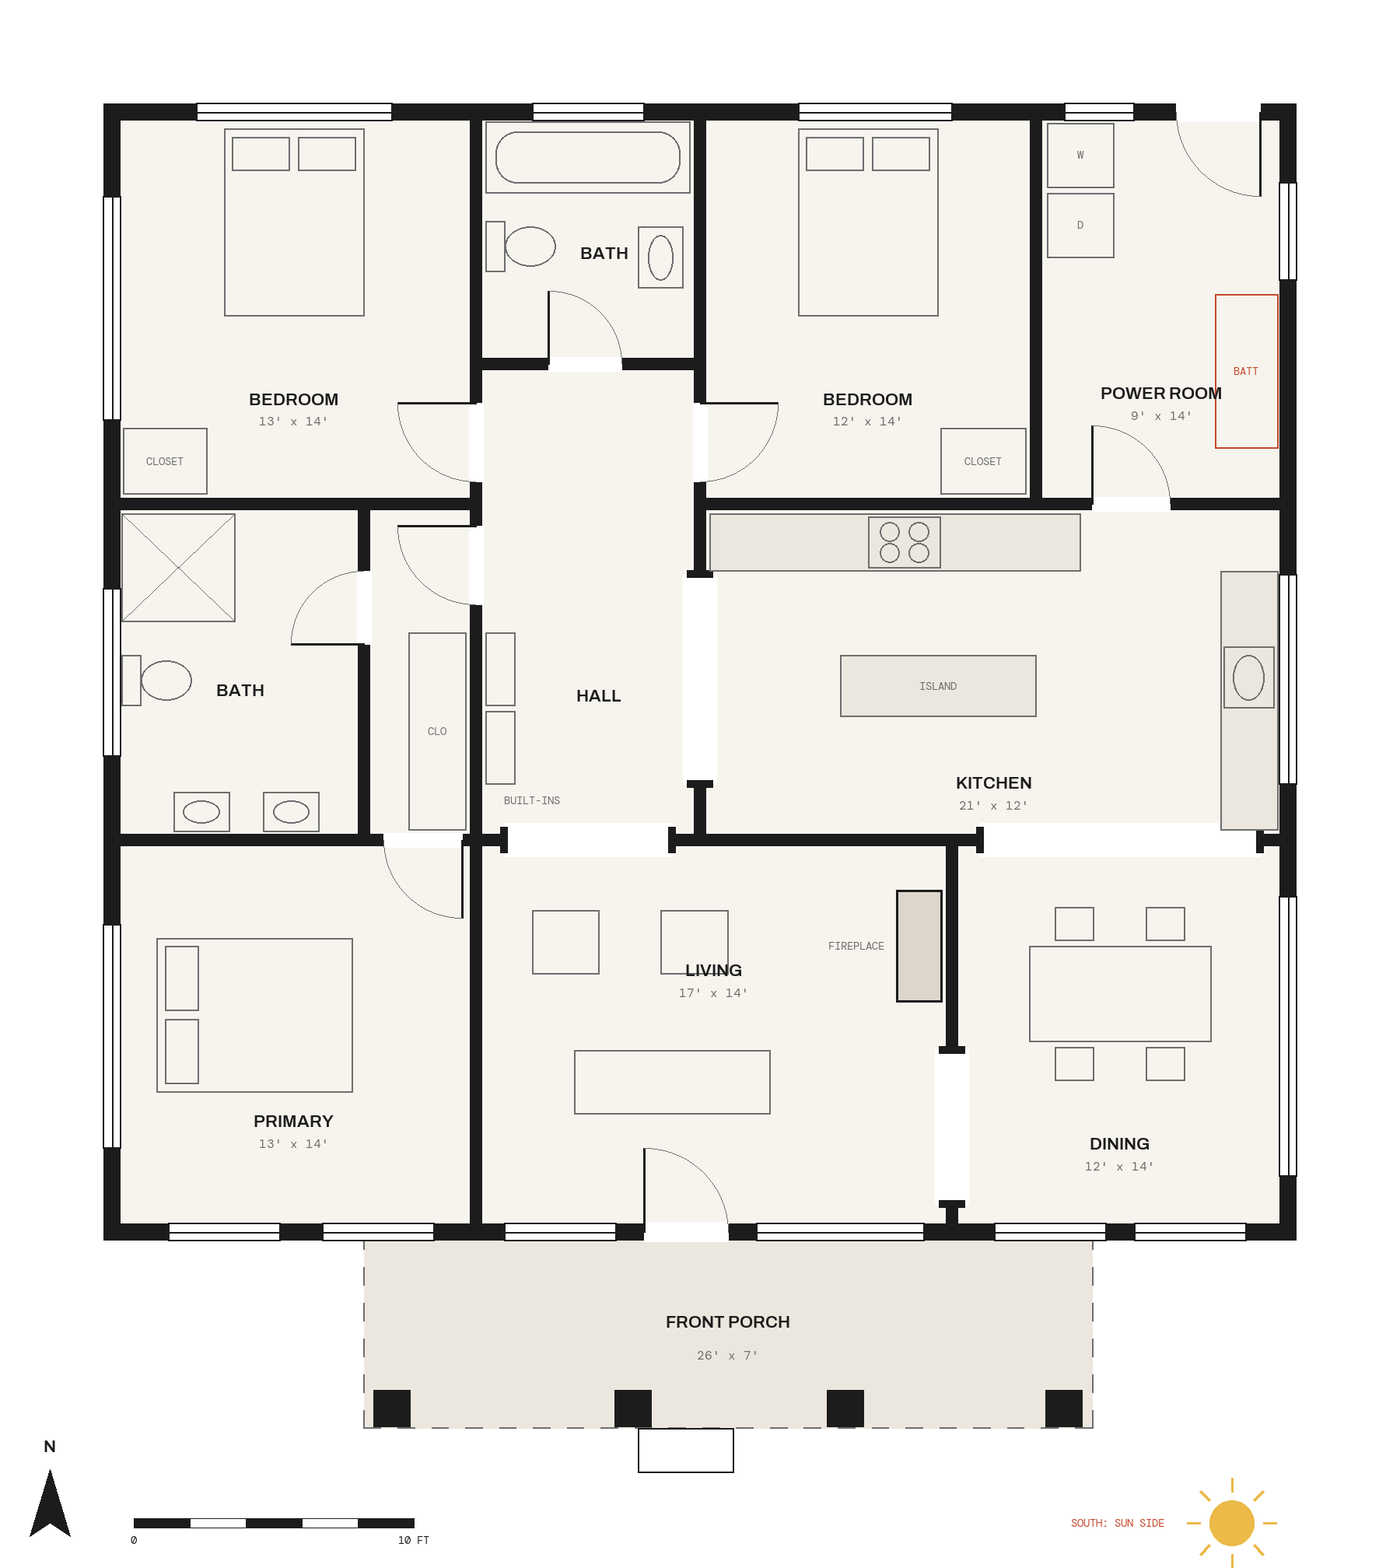
Home stylesEarthship-style · Craftsman-style · Taos adobe-style

Three home styles, one set of living systems.

Every home at Pangea Community is off-grid first: it makes its own power, catches its own water and grows food. Pick the style that feels like home, and we design it around you, your lot and the sun. Every design can be any size and fully customized: the renderings and plans below are basic examples to start from.
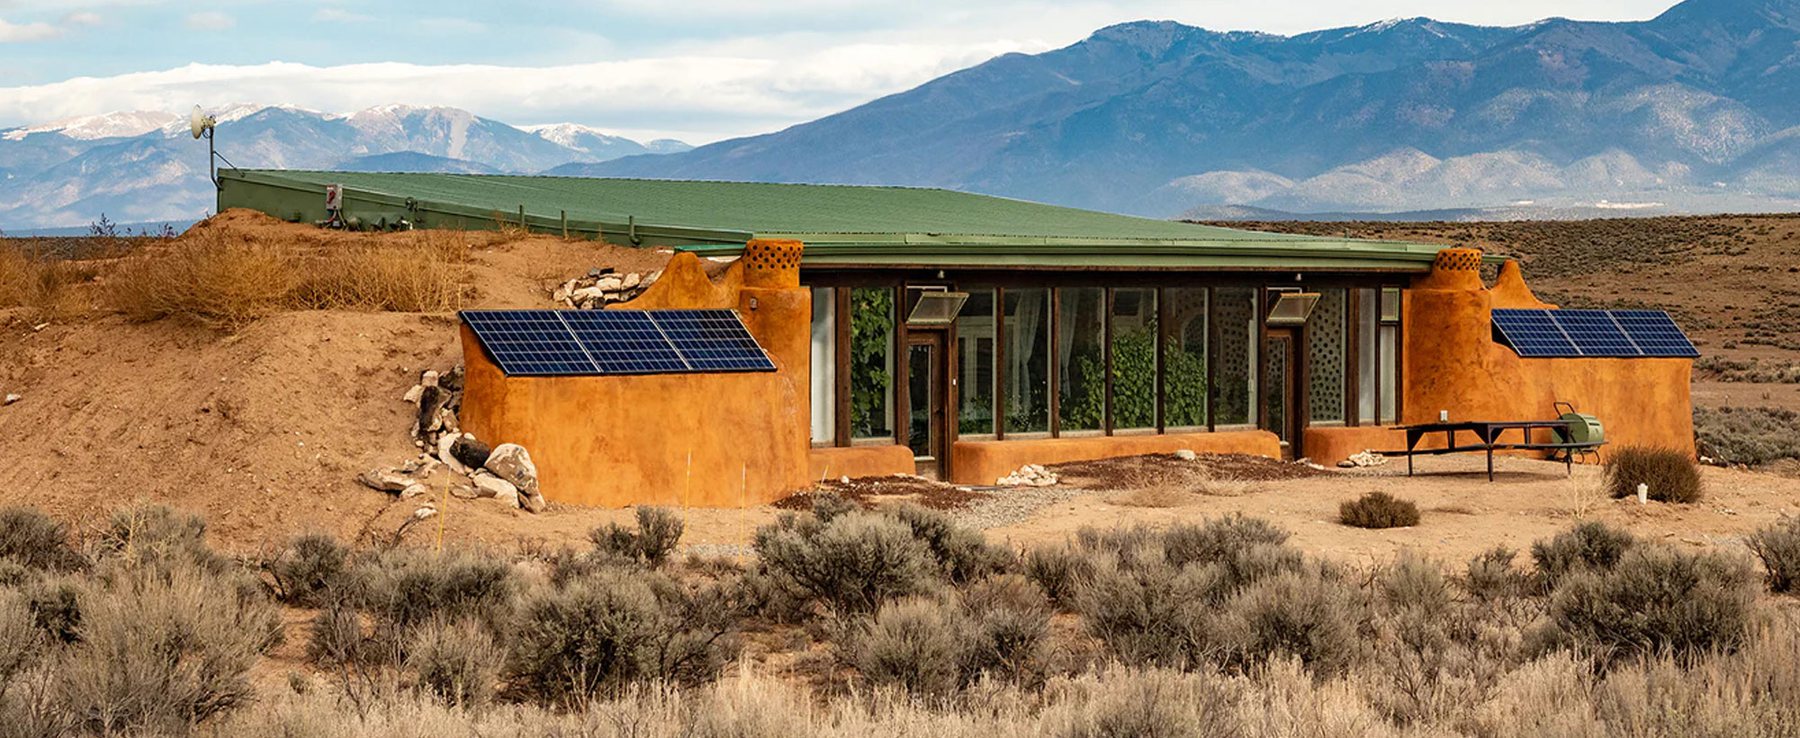
An Earthship-style home near Taos with earth-bermed walls, a greenhouse front and solar panels

Earthship-style

Earth-bermed walls that hold the day's warmth, and an indoor garden behind the glass.
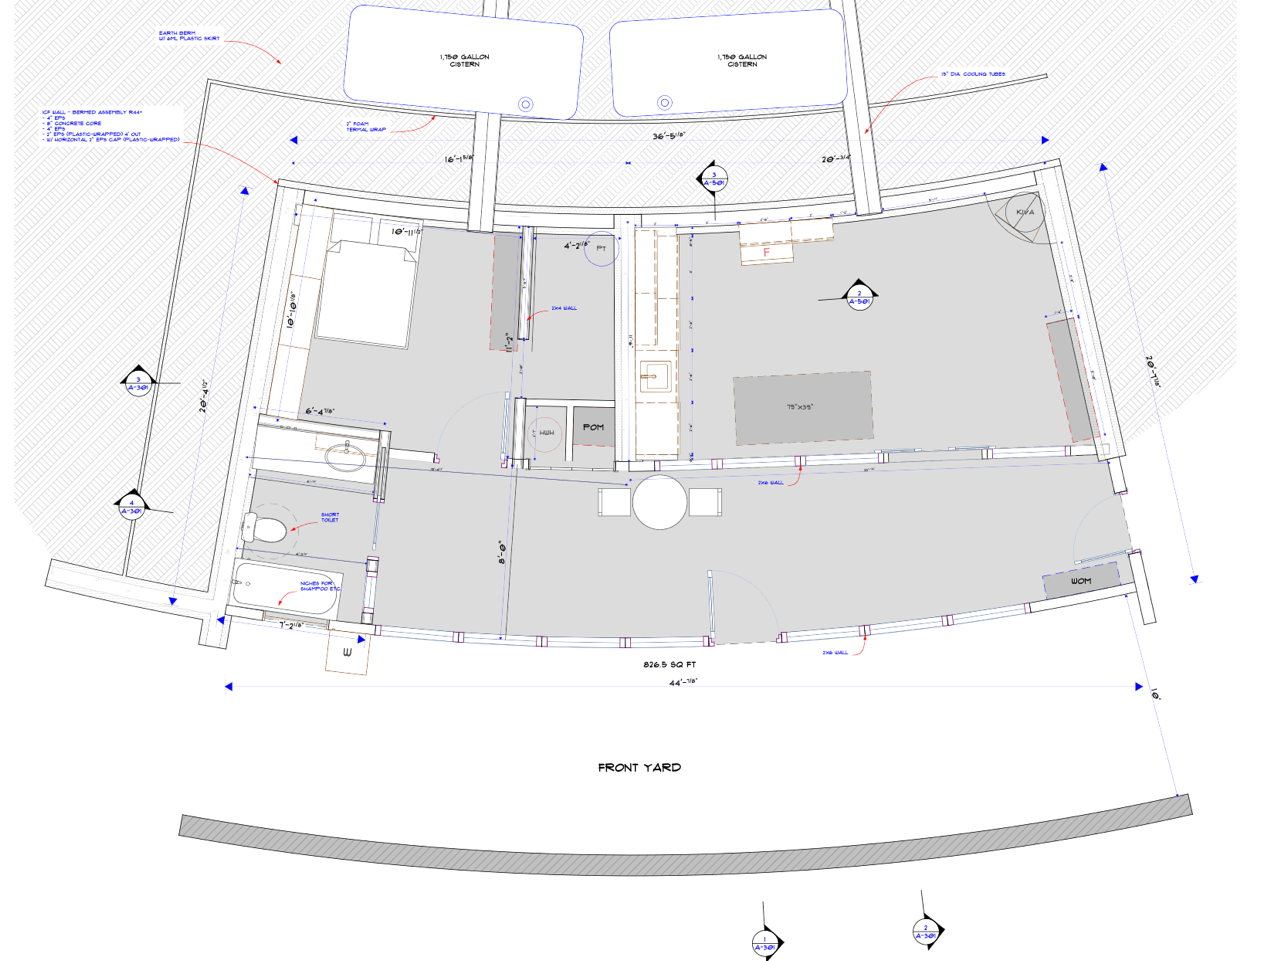
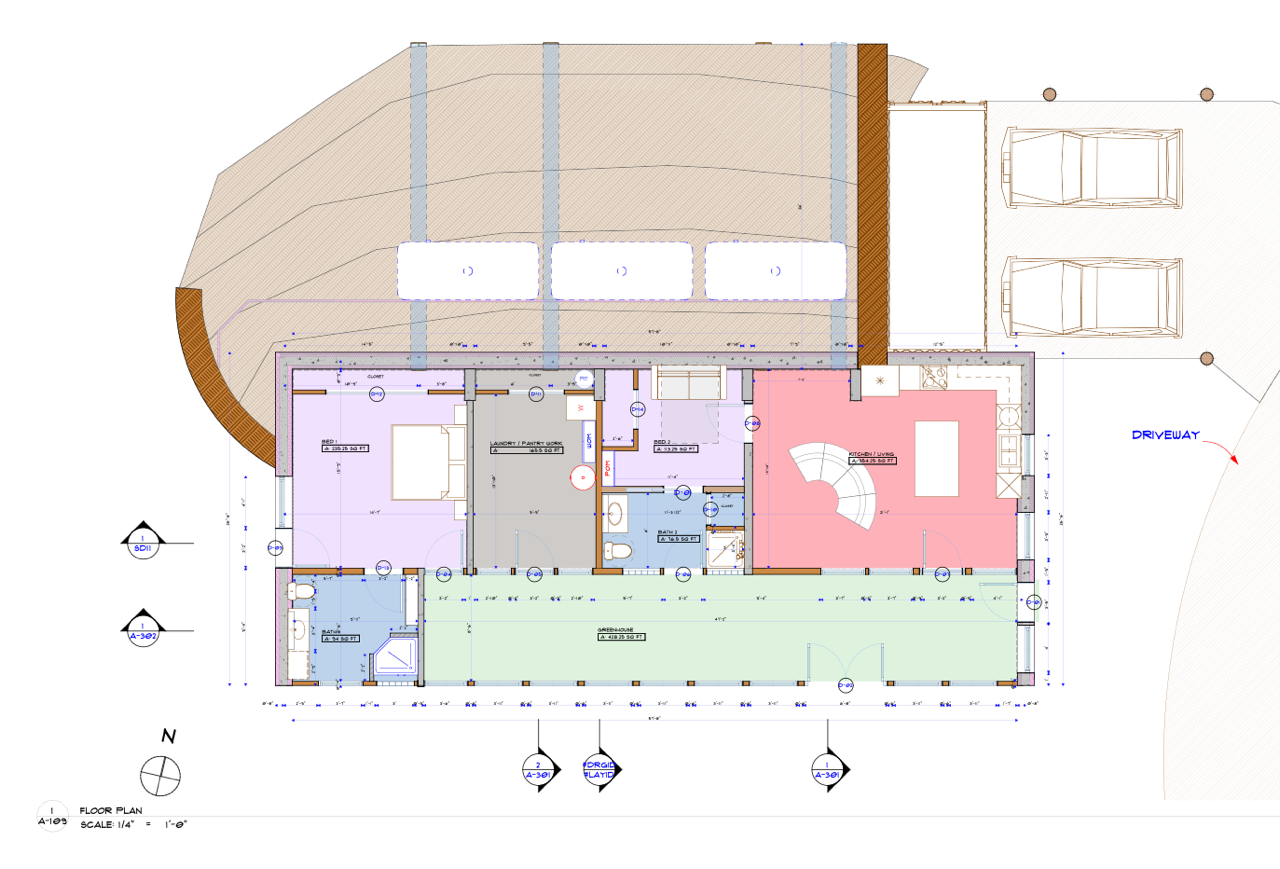
Sample floor plan, Earthship-style, 1 bed / 1 bath, about 820 sq ft
1 bed / 1 bath, about 820 sq ft
Sample floor plan, Earthship-style, 2 bed / 2 bath, about 1,400 sq ft
2 bed / 2 bath, about 1,400 sq ft

Any size, fully custom. This is a starting point.
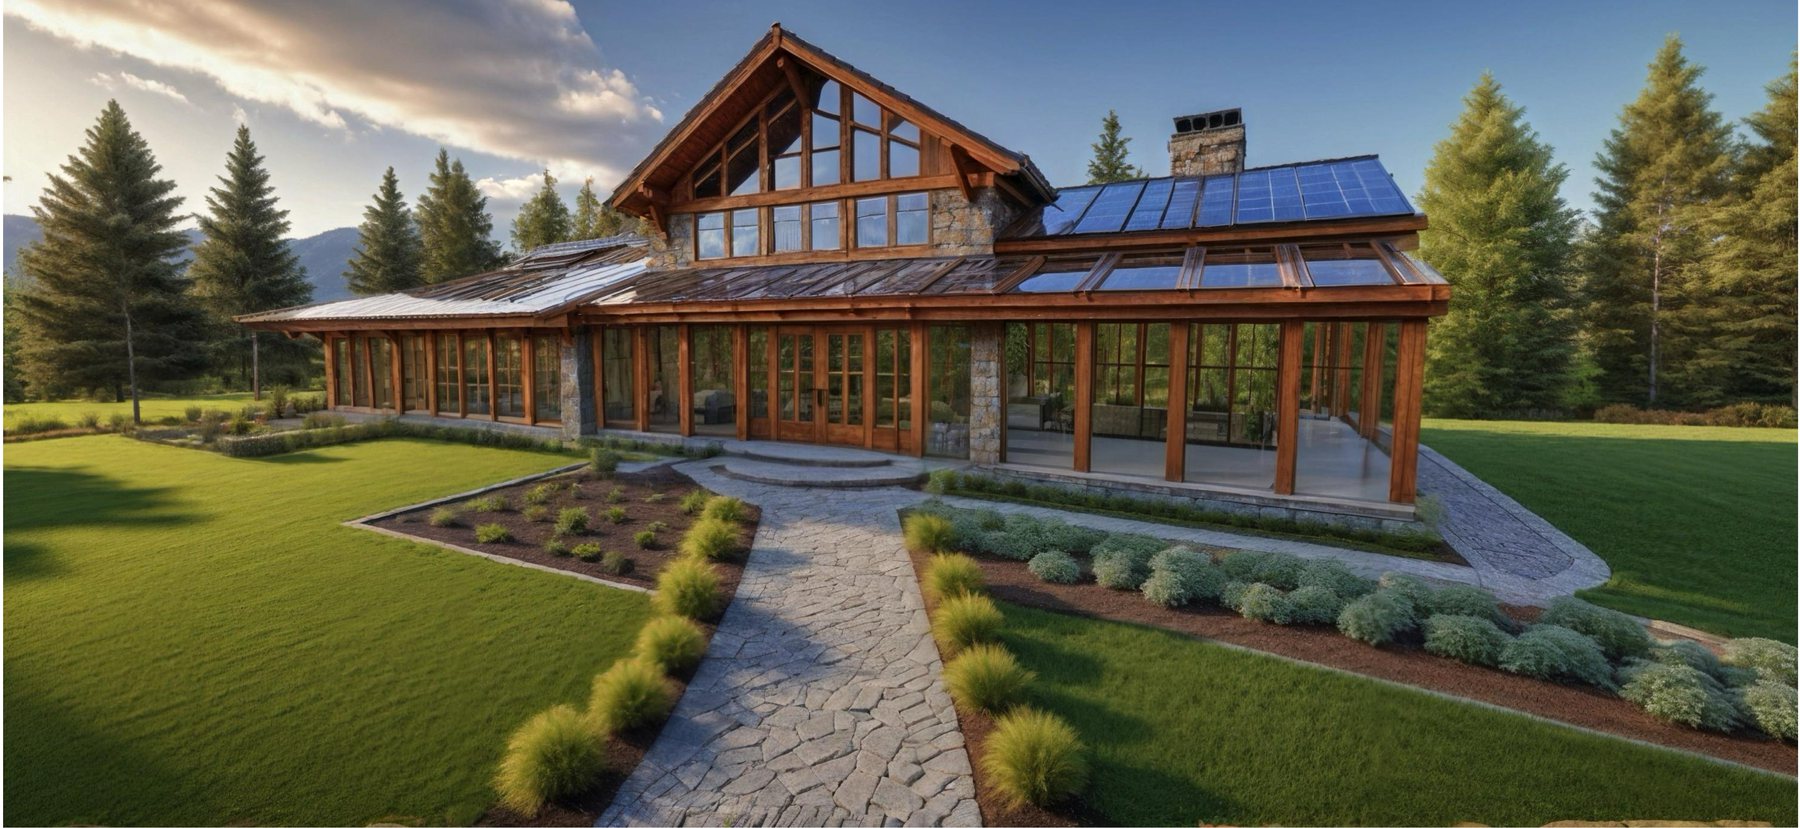
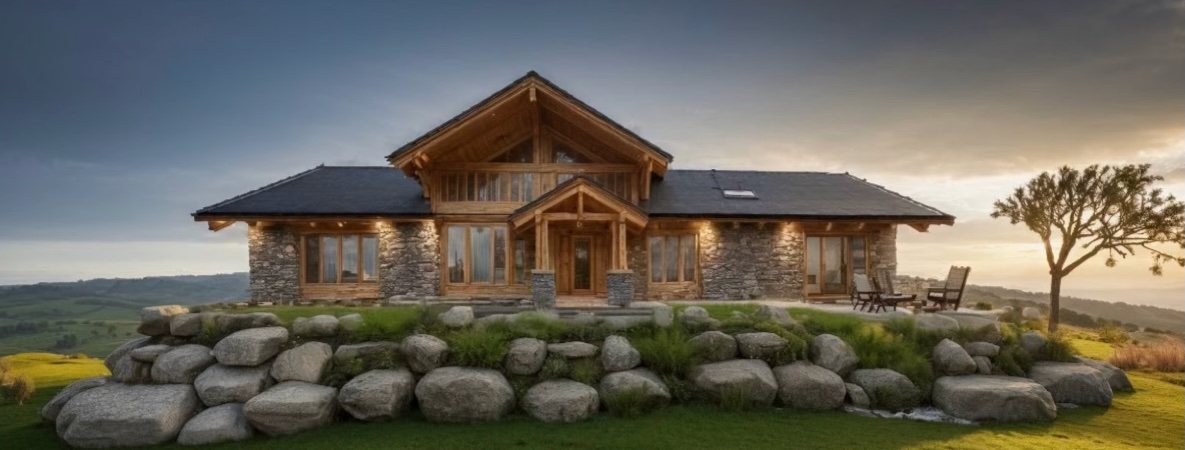
Concept rendering of a timber-and-stone Craftsman-style home with a glass greenhouse and solar roof

Craftsman-style

Familiar wood-framed rooms and porches, tuned to the sun and the site.
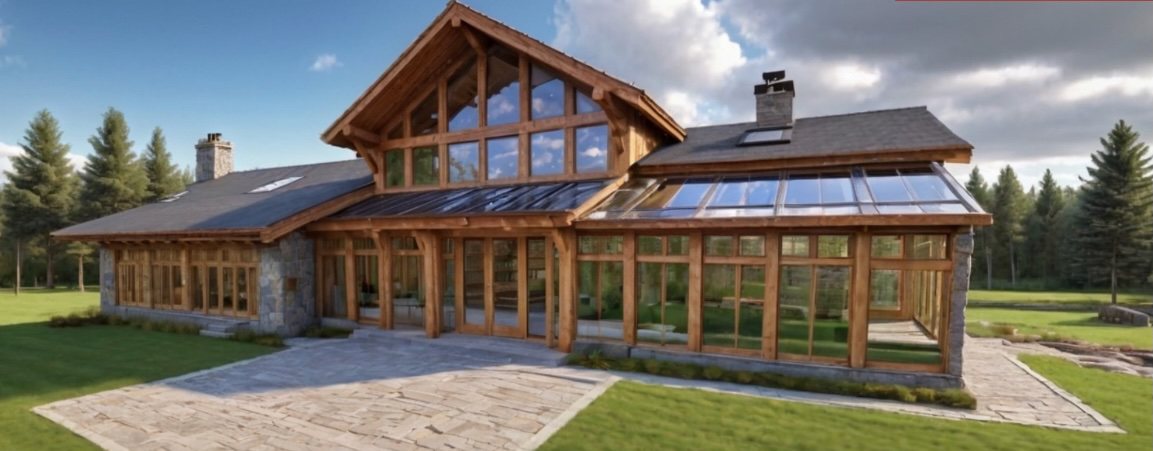
Concept rendering of a Craftsman-style home with a timber-framed glass greenhouse along the front
Concept rendering of a Craftsman-style home with stone walls and a timber entry porch
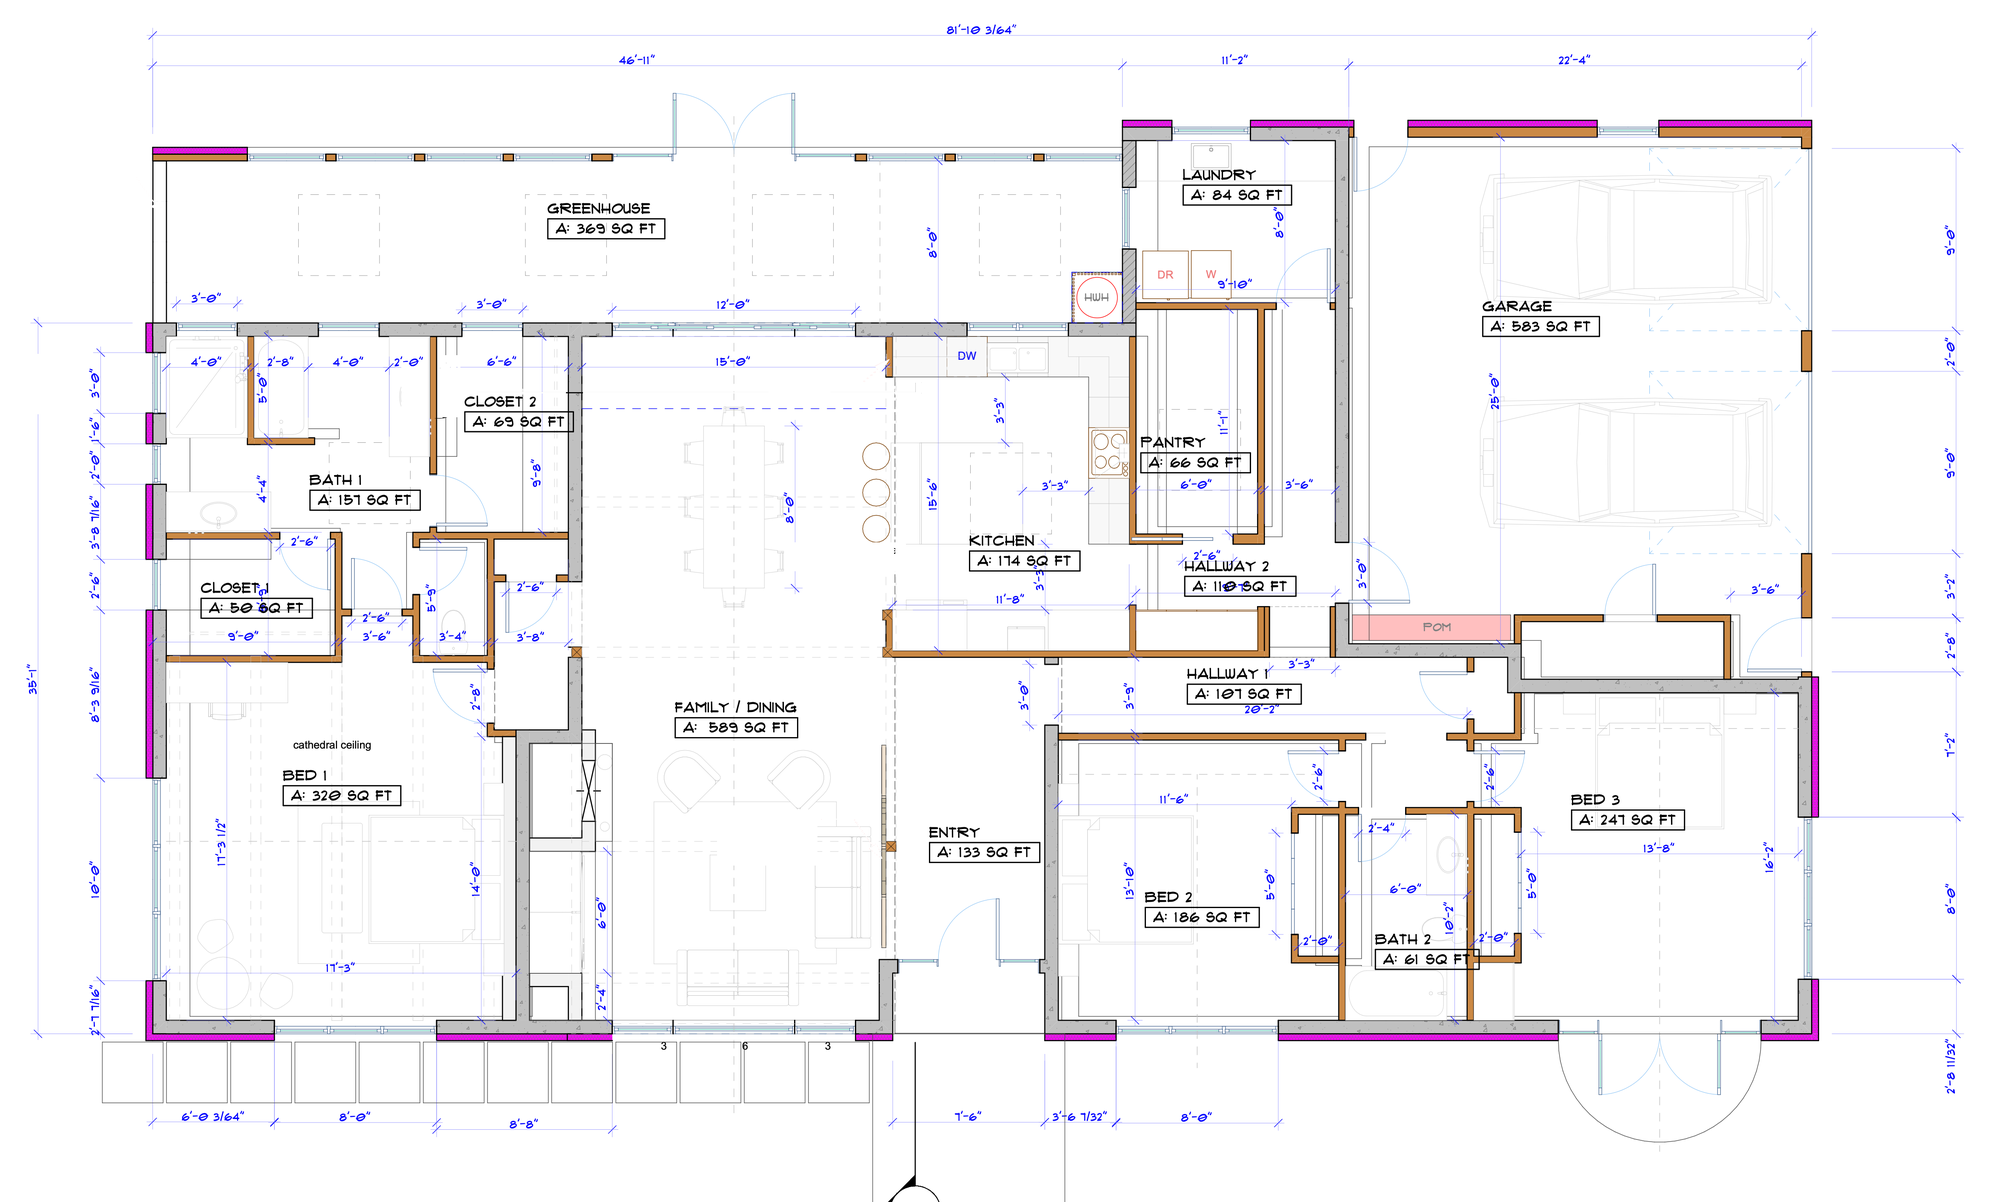
Sample floor plan, Craftsman-style, 3 bed / 2 bath with a greenhouse and 2-car garage, about 2,350 sq ft
3 bed / 2 bath with a greenhouse and 2-car garage, about 2,350 sq ft
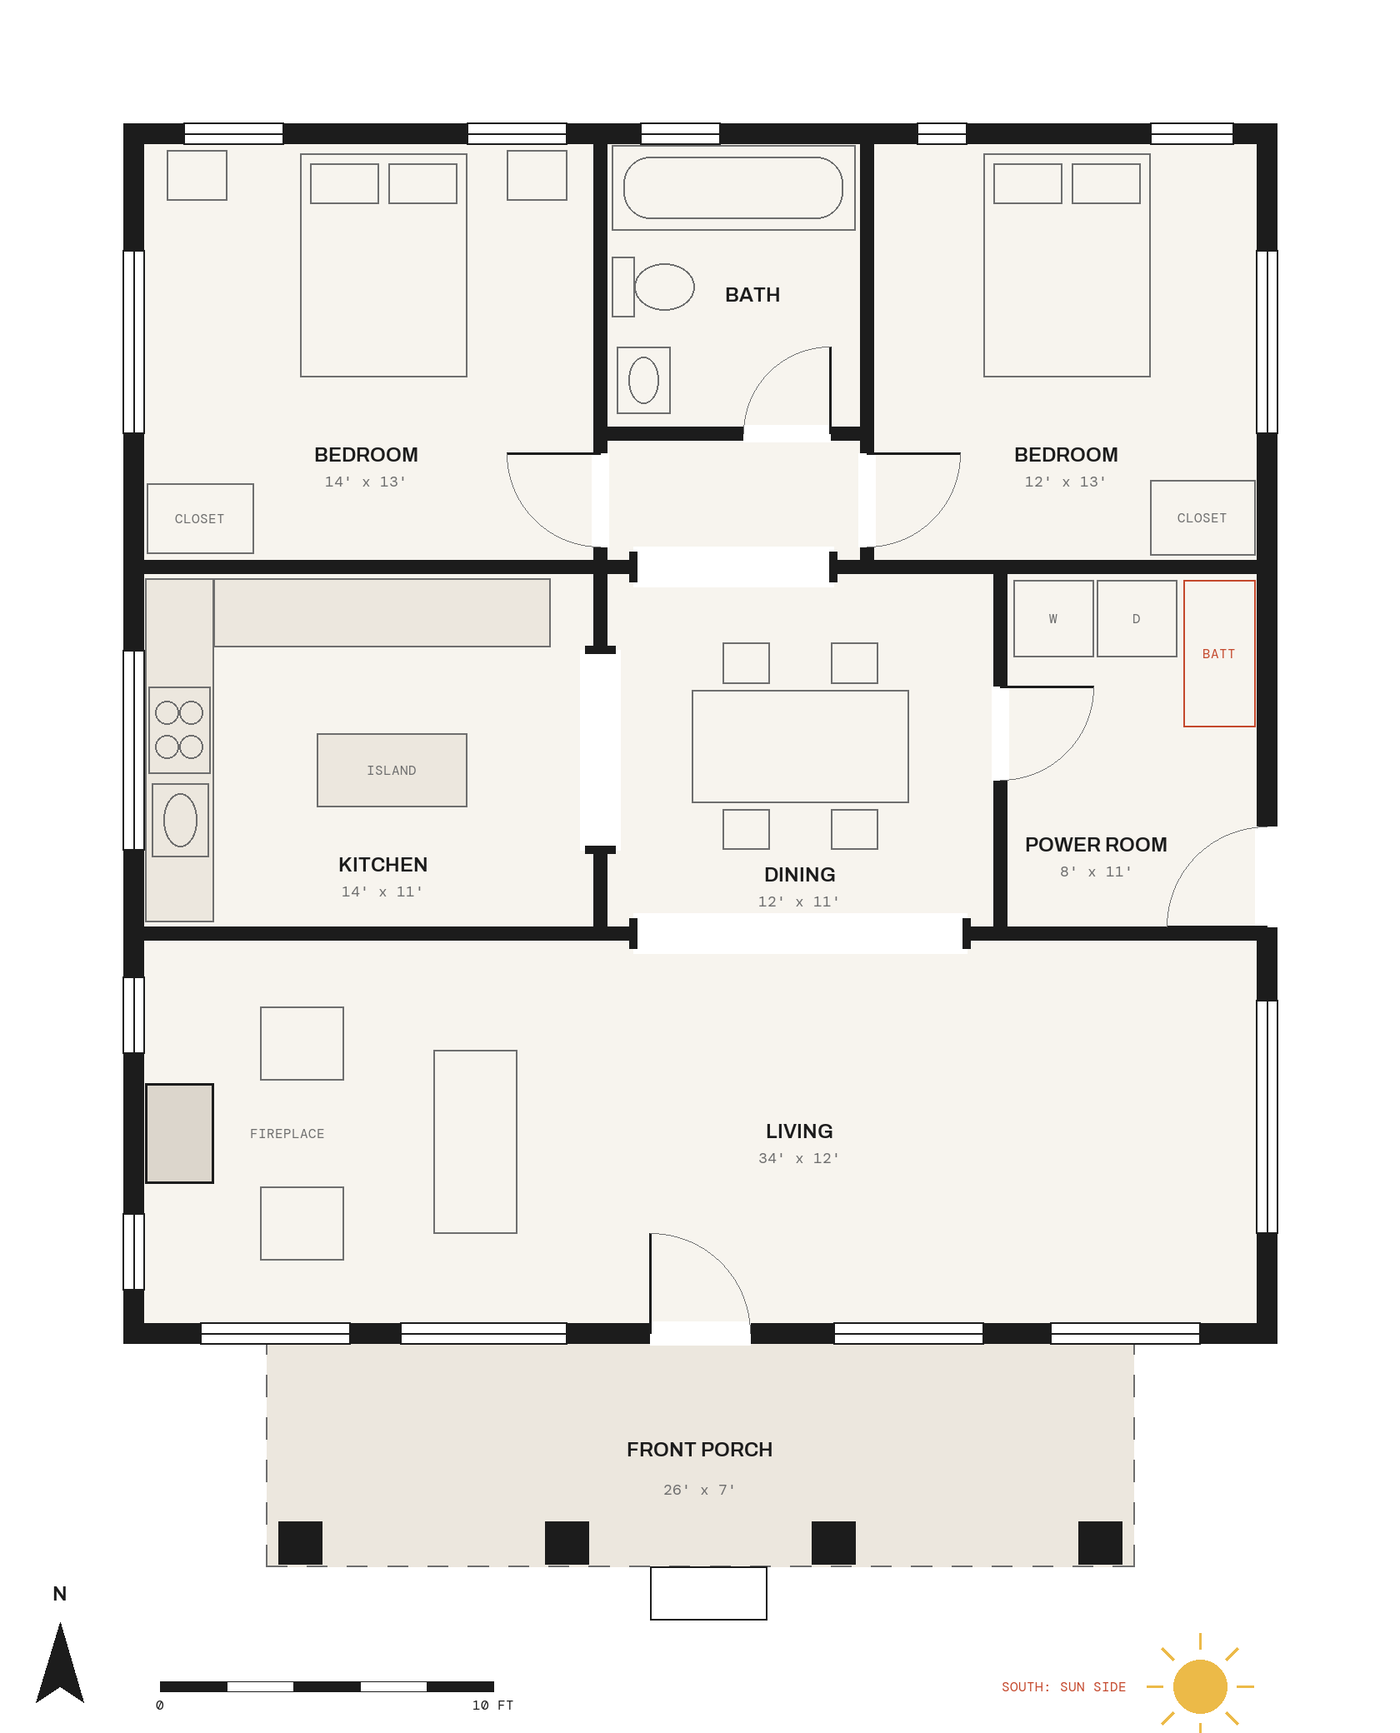
Sample floor plan, Craftsman-style bungalow, 2 bed / 1 bath, about 1,200 sq ft
Bungalow, 2 bed / 1 bath, about 1,200 sq ft
Sample floor plan, Craftsman-style, 3 bed / 2 bath, about 1,700 sq ft
3 bed / 2 bath, about 1,700 sq ft

Any size, fully custom. This is a starting point.
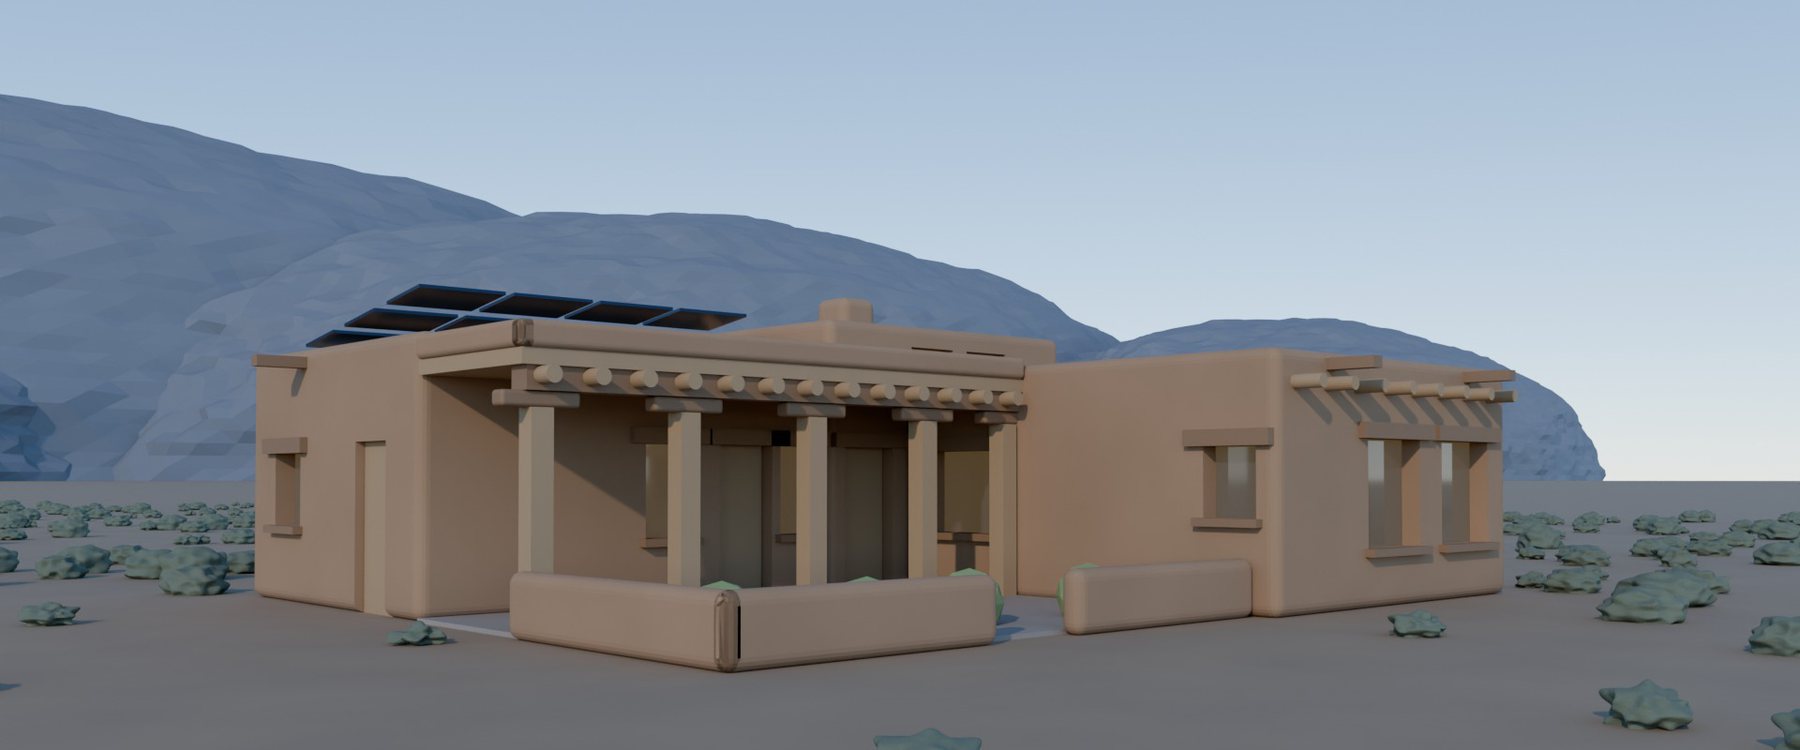
Concept rendering of an adobe-style home with flat roofs and a covered portal

Taos adobe-style

Thick earthen walls and flat roofs, in the building tradition of the valley, with a covered portal facing the winter sun.
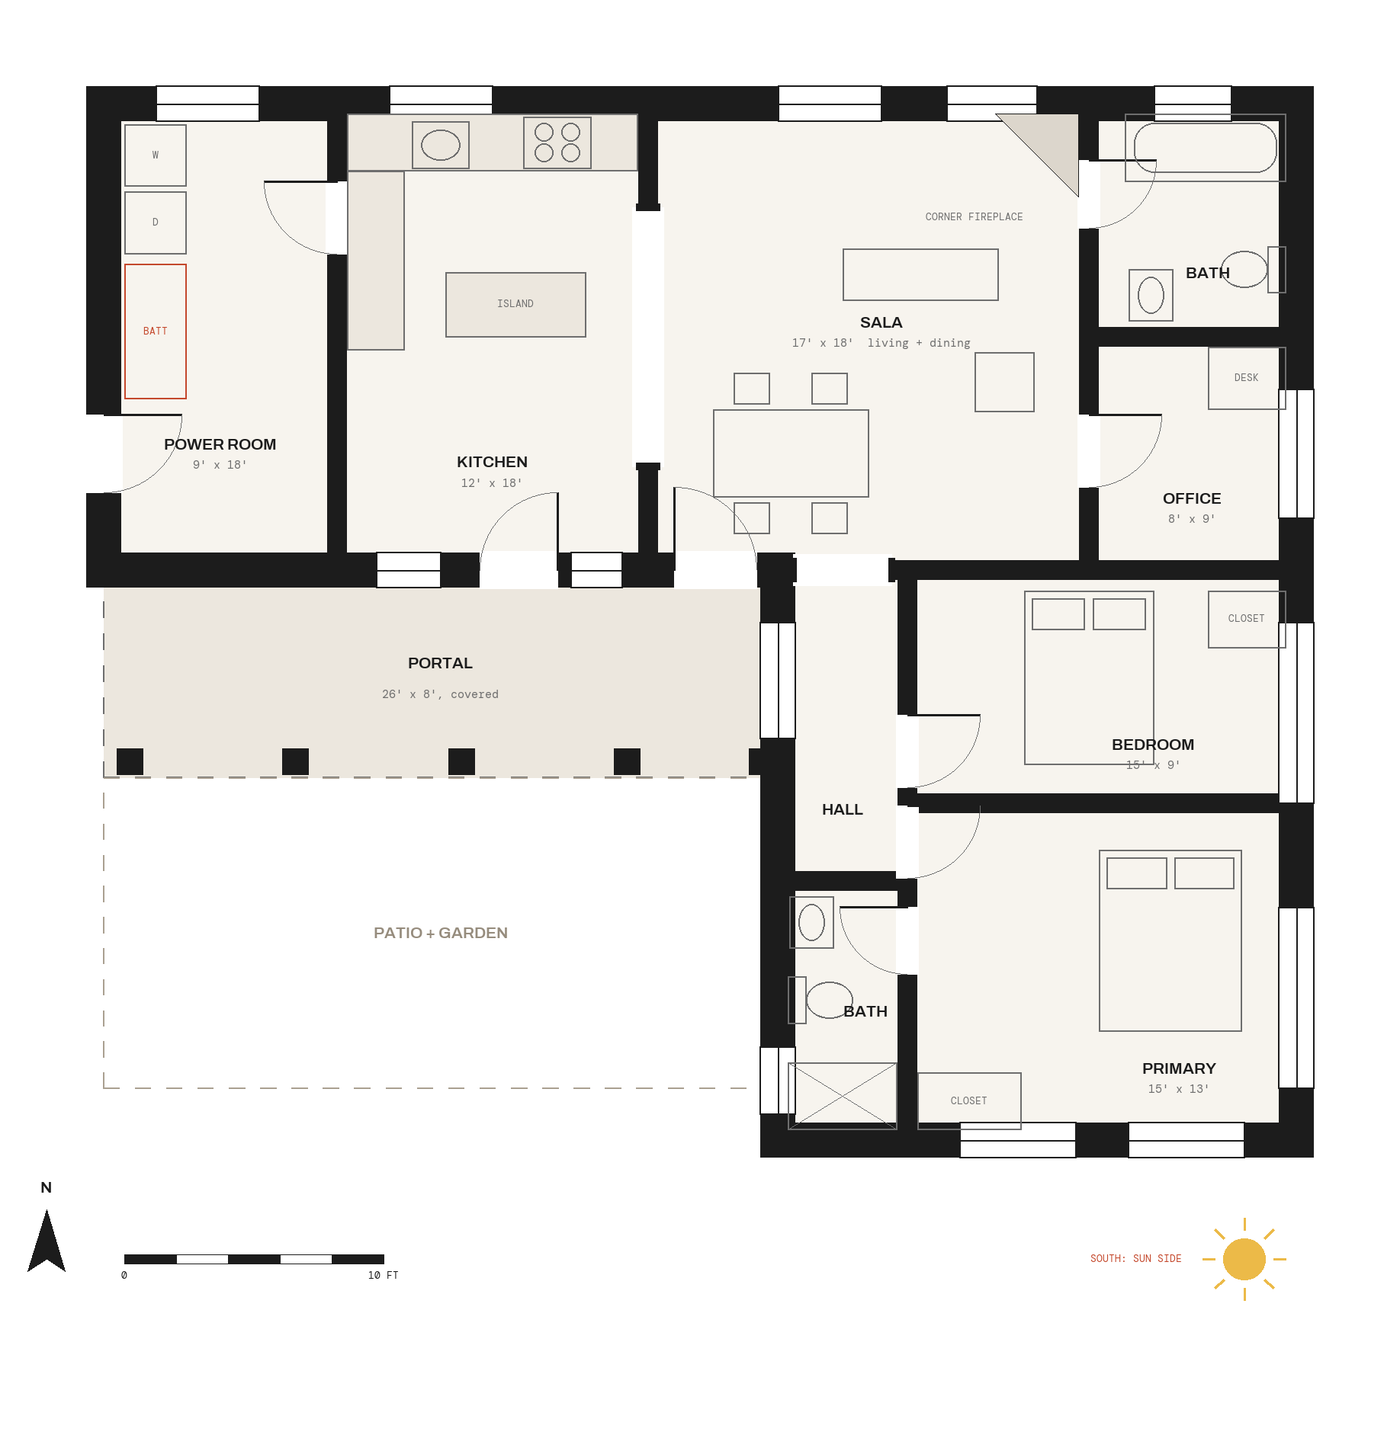
Sample floor plan, Taos adobe-style, 2 bed / 2 bath + office, about 1,300 sq ft
2 bed / 2 bath + office, about 1,300 sq ft

Any size, fully custom. This is a starting point.

Basic examples only. Every design can be any size and fully customized to you, your lot and the sun. Every home goes through Design Review.

All the sheets in one file.

Every style, image and sample plan on this page.