
A homesite, a design, and a house that runs itself.
Buy a homesite, then build a biotecture home designed around the sun, the soil and the way you live.
Homesites
One- and two-acre homesites.
Homesites are grouped so that some homes share a common gardens area and common land while each keeps its own solar orientation and privacy. You own your homesite in fee simple. As an owner you become a member of the Land Stewardship Association, with one vote per lot.
- Solar access protected, whichever direction the home faces
- Independent energy, water and wastewater systems on every lot, with a supplemental community well
- Access to shared farms, trails and amenities as a member in good standing
- Roads and common areas maintained by the LSA
Pricing and availability
Homesite pricing, the lot map and availability go to applicants once they receive provisional membership. This lets us talk about fit first and keeps reservations fair.
Three home models
Three styles. One standard.
Choose from three home models, Earthship-style, Craftsman-style and Taos adobe-style, each available from a studio to three bedrooms and up, or commission a fully custom home. Every Pangea home is biotecture and off-grid first, with earthen thermal mass and a design that works with the sun. Homes can face any direction: Pangea adjusts each design to its site so it still performs. Work with Pangea Design Build or hire your own builder. An outside builder must hold a valid New Mexico contractor's license, carry general liability insurance naming the LSA as additional insured, and sign the community's construction protocols before a Notice to Proceed is issued. Either way, the design and materials must meet Pangea's Architectural & Sustainability Guidelines and pass Design Review.
Earthship-style
Earth-bermed walls, a sunlit glazed front and interior botanical planters. The most complete expression of off-grid biotecture.
Studio · 1 BR · 2 BR · 3 BR+
Craftsman-style
Familiar Craftsman character, with porches, handcrafted detail and warm materials, built around the same earthen, passive-solar core.
Studio · 1 BR · 2 BR · 3 BR+
Taos adobe-style
The northern New Mexico tradition of thick earthen walls, soft plastered forms and portales, with modern off-grid systems inside.
Studio · 1 BR · 2 BR · 3 BR+
Proven Pangea plans
Tested plans in all three models, sized for singles, couples and families. They are already engineered for passive solar performance and sized for their energy and water systems, which shortens design time and makes costs more predictable.
Designed around you
Work with Pangea's architects on a fully custom home, in one of the three styles or entirely your own, shaped around your site, your household and how you want to live, from the first sketch to the finishing plaster.
How they're built
Earth, mass and the sun.
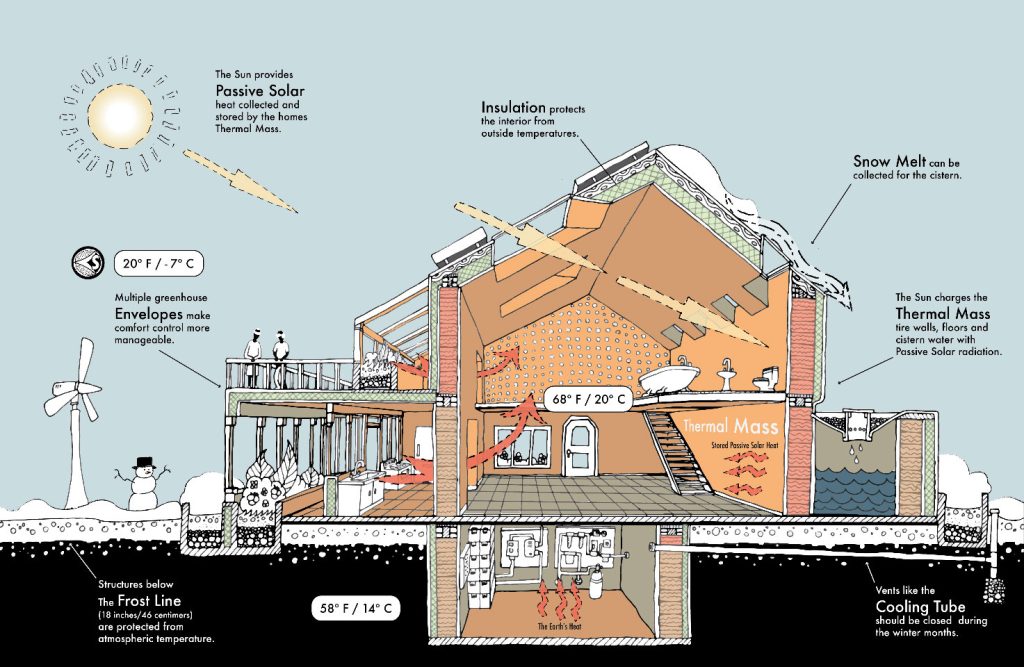
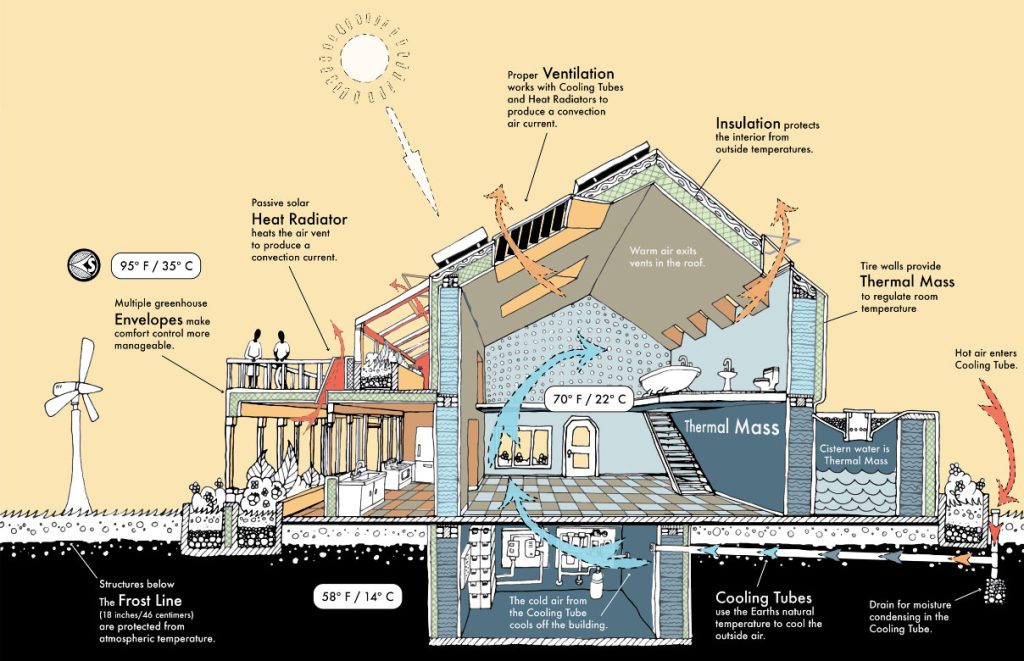
Pangea homes use thermal mass based walls inside a continuous layer of insulation. The mass soaks up winter sun during the day and releases it at night. In summer, earth cooling tubes and stack ventilation keep the house cool without air conditioning.
Earthen materials
Tire-rammed earth, adobe and compressed earth block. Local, recycled, low-VOC and durable materials are preferred.
Mass inside, insulation outside
Continuous exterior insulation, minimal thermal bridging, and an airtightness target set each year by the Design Review Professional.
Off-grid first
Designed for 100% on-site renewable energy with battery storage, rainwater as the primary supply, and botanical-cell wastewater treatment.
3,400 gallons on hand
Each home keeps at least 3,400 gallons of fire-accessible water with fire-department fittings, plus defensible space and fire-resistant materials.
Dark-sky lighting
Downcast, shielded, motion-activated exterior fixtures in a warm light spectrum, with earth-toned, low-glare finishes.
Native and edible
Native and permaculture planting only, with drip irrigation, mulch and on-site stormwater management.
Design Review
Clear standards, a set timeline.
Every new home, addition and off-grid system goes through written Design Review before any work starts on site. The review covers objective standards only: structure, fire, drainage, energy systems and environmental protection. It does not cover your personal taste.
Design Review approval doesn't replace Taos County permits. You need both.
| Submit | Site plan, floor plans, elevations and sections, a materials list, the off-grid systems design, and a landscape plan |
|---|---|
| Completeness | Checked within 10 days |
| Decision | Within 30 days of a complete submission: approved, approved with conditions, or denied with written reasons |
| Appeal | To the LSA Board within 15 days |
| During construction | Field inspections, erosion and dust control, and on-site waste sorting |
Good to know before you buy
A residential community, built for the long term.
No individual short-term rentals
Individual nightly and transient rentals are prohibited on residential lots. Long-term leases must run at least 12 months.
Accessory dwellings
Allowed when built to the same off-grid systems standard as the main home, the Guidelines and County code.
Screened transfers
Buyers complete orientation before closing, and the LSA holds a right of first refusal at the offered price.
Gentle on the systems
No bleach or drain cleaners. They harm the biological wastewater treatment.
Start with a conversation.
Request the Community Overview and we'll schedule an introductory call.